BUILT ENVIRONMENT · VIIMSI

Viimsi jalgpalli- ja kergejõustikuhall

A study of Viimsi’s long-span sports hall, moving from its civic setting and restrained exterior to the structure, scale and movement of the interior.

Viimsi, Estonia

Viimsi, Estonia

Architectural photography

Architectural photography

Commissioned by Bildgren Ehitus

Architecture by Arhitektuuribüroo Tava OÜ

Completed in 2025, the hall places a full-size football pitch and athletics facilities beneath an 80-metre clear span. The photographic sequence begins with the building in its wider civic setting, moves through the entrance and structural passage, and opens into the main hall.

Inside, repeated trusses, track markings and the broad plane of the field carry the scale of the space. Closer views of specialised equipment and people in motion bring its programme into focus, before the sequence returns to the roof edge, horizon and exterior form.

Aerial context view of the sports hall within Viimsi’s suburban landscape, with the bay and city horizon beyond.
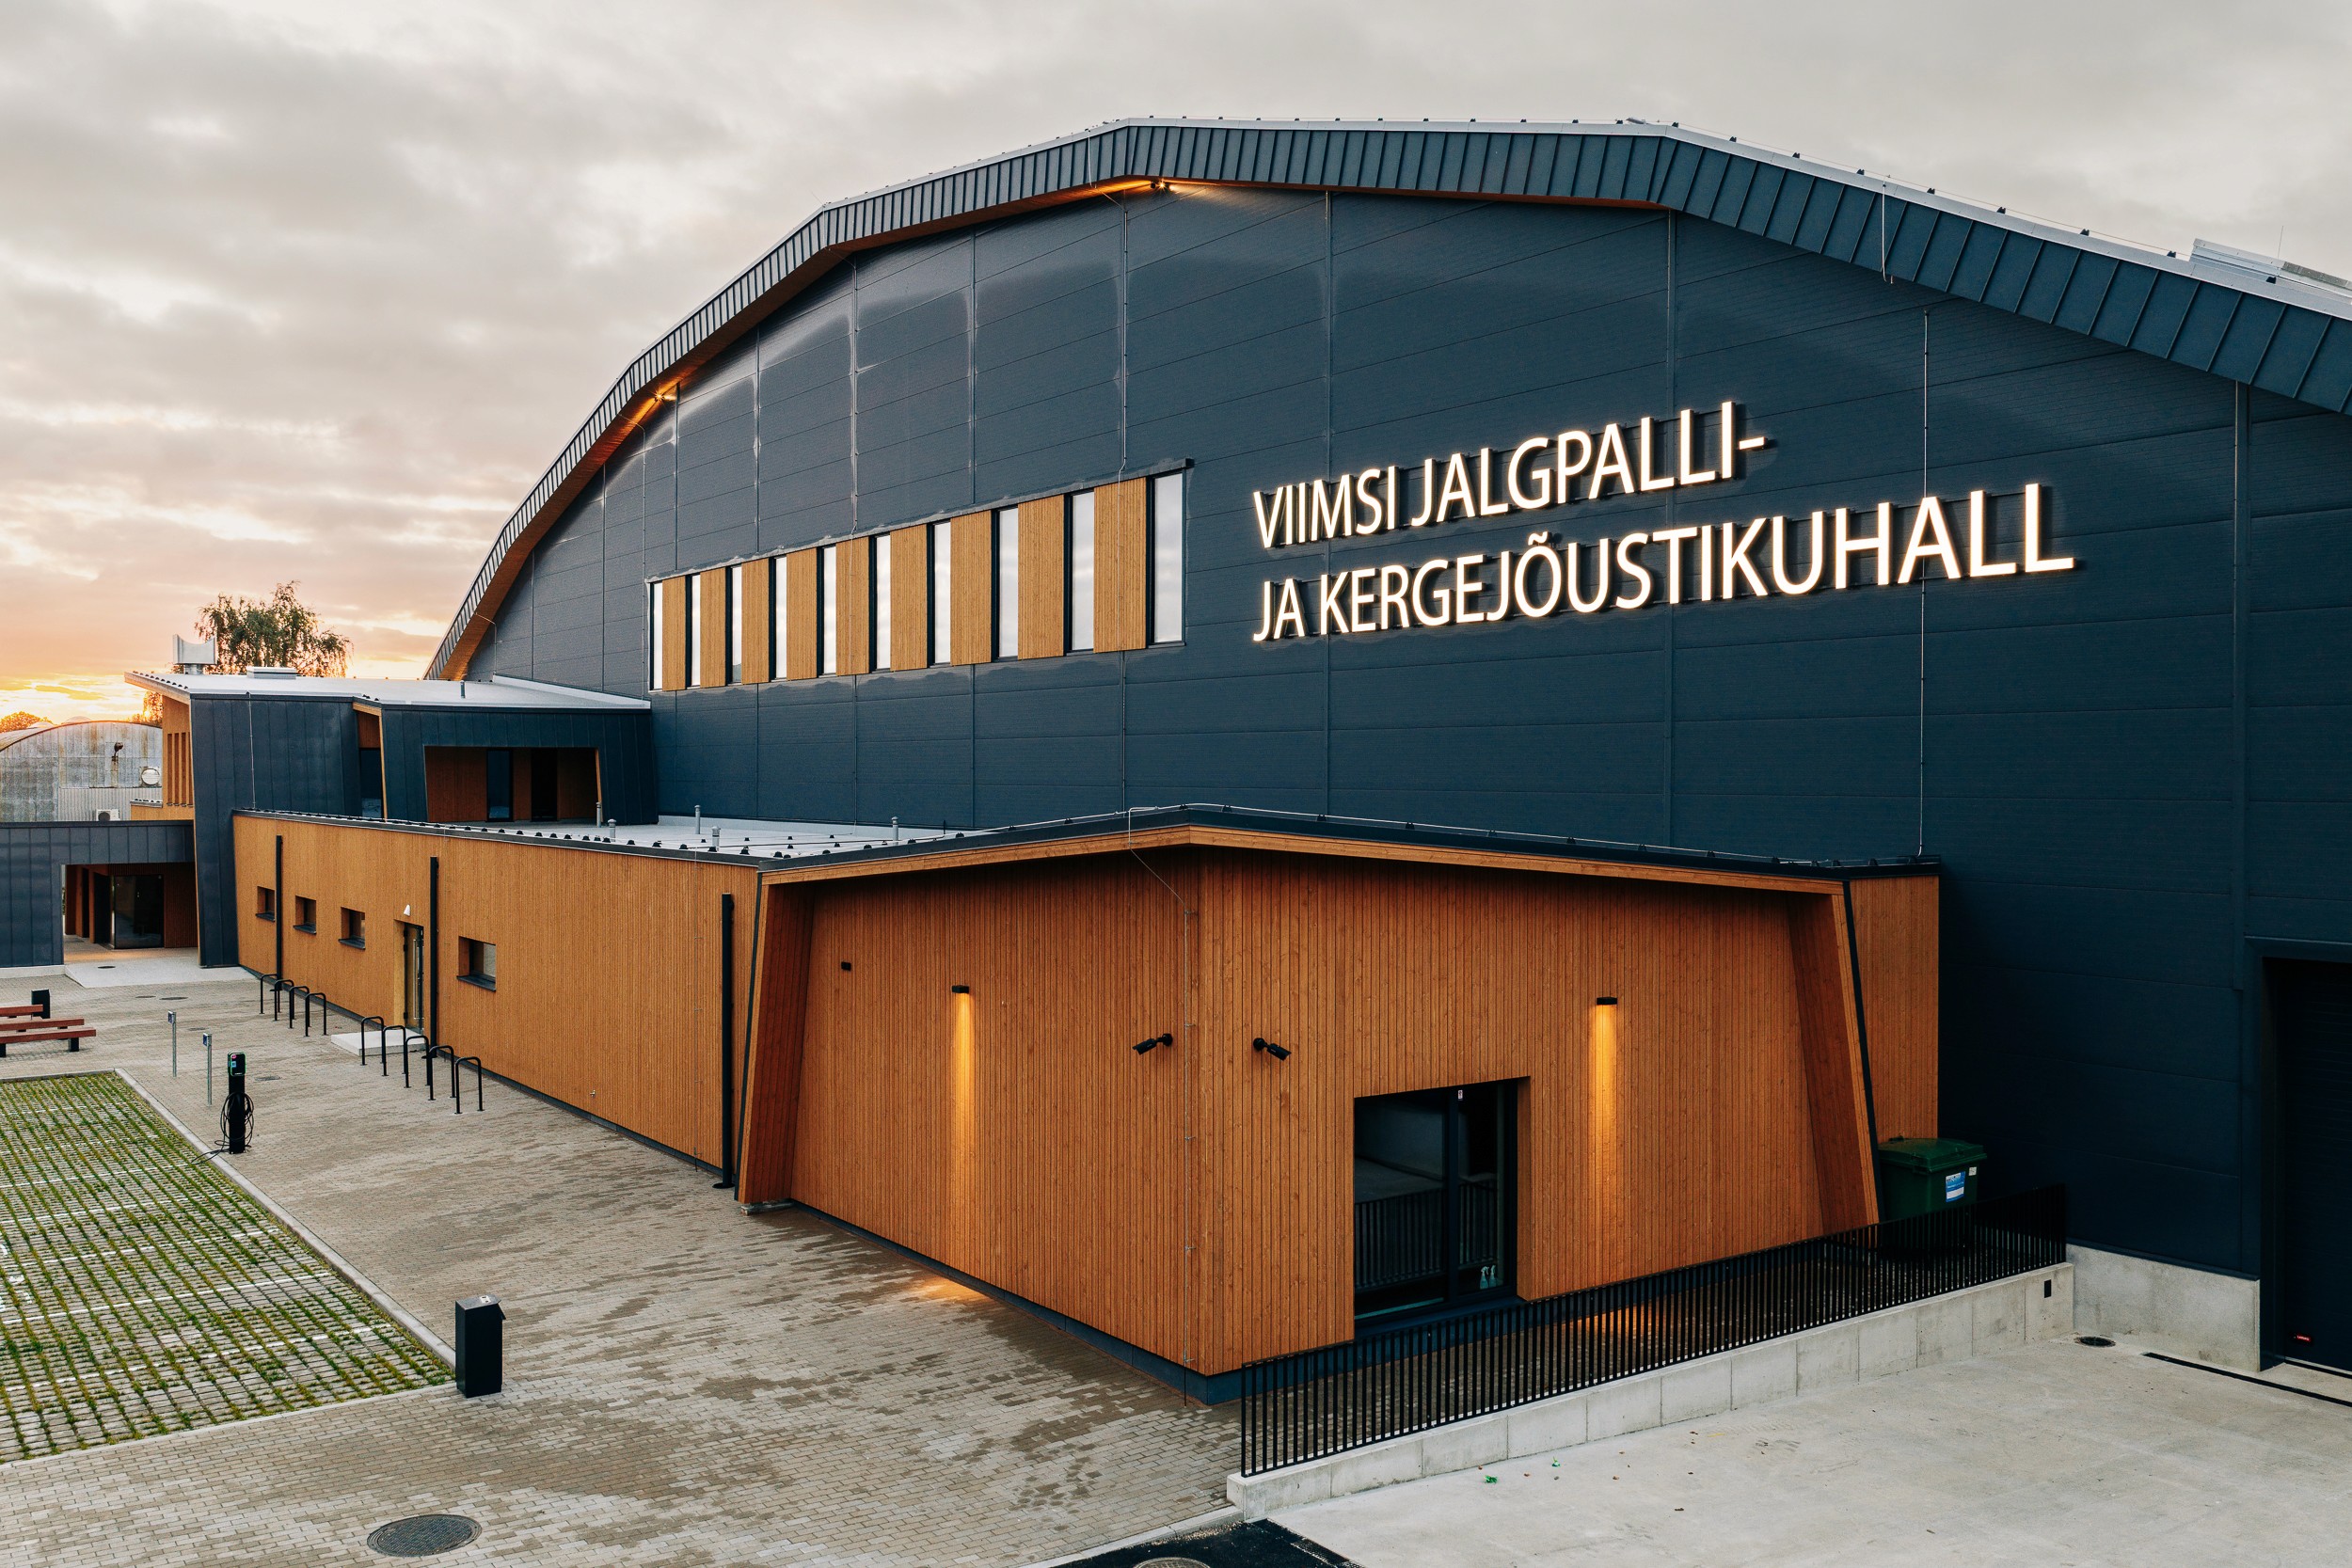
Exterior view of the Viimsi sports hall showing its timber-clad entrance volume and signed facade.
Interior entrance/reception detail with vertical timber slats, a compact desk, framed blue artwork and a glazed exit to trees.
Interior circulation view beneath a repeating rhythm of black structural braces.
Central, symmetrical interior view of the hall beneath the illuminated roof structure, with the football pitch receding toward the far wall.
Symmetrical interior view across the full indoor football field beneath the exposed roof structure.
Football hall in use, with a small group of players distributed across the field beneath the luminous roof grid.
Long interior athletics corridor with running lanes, sand pit and glazed views into the football hall.
Long indoor running corridor with hurdles, glazing and exposed diagonal structural braces.
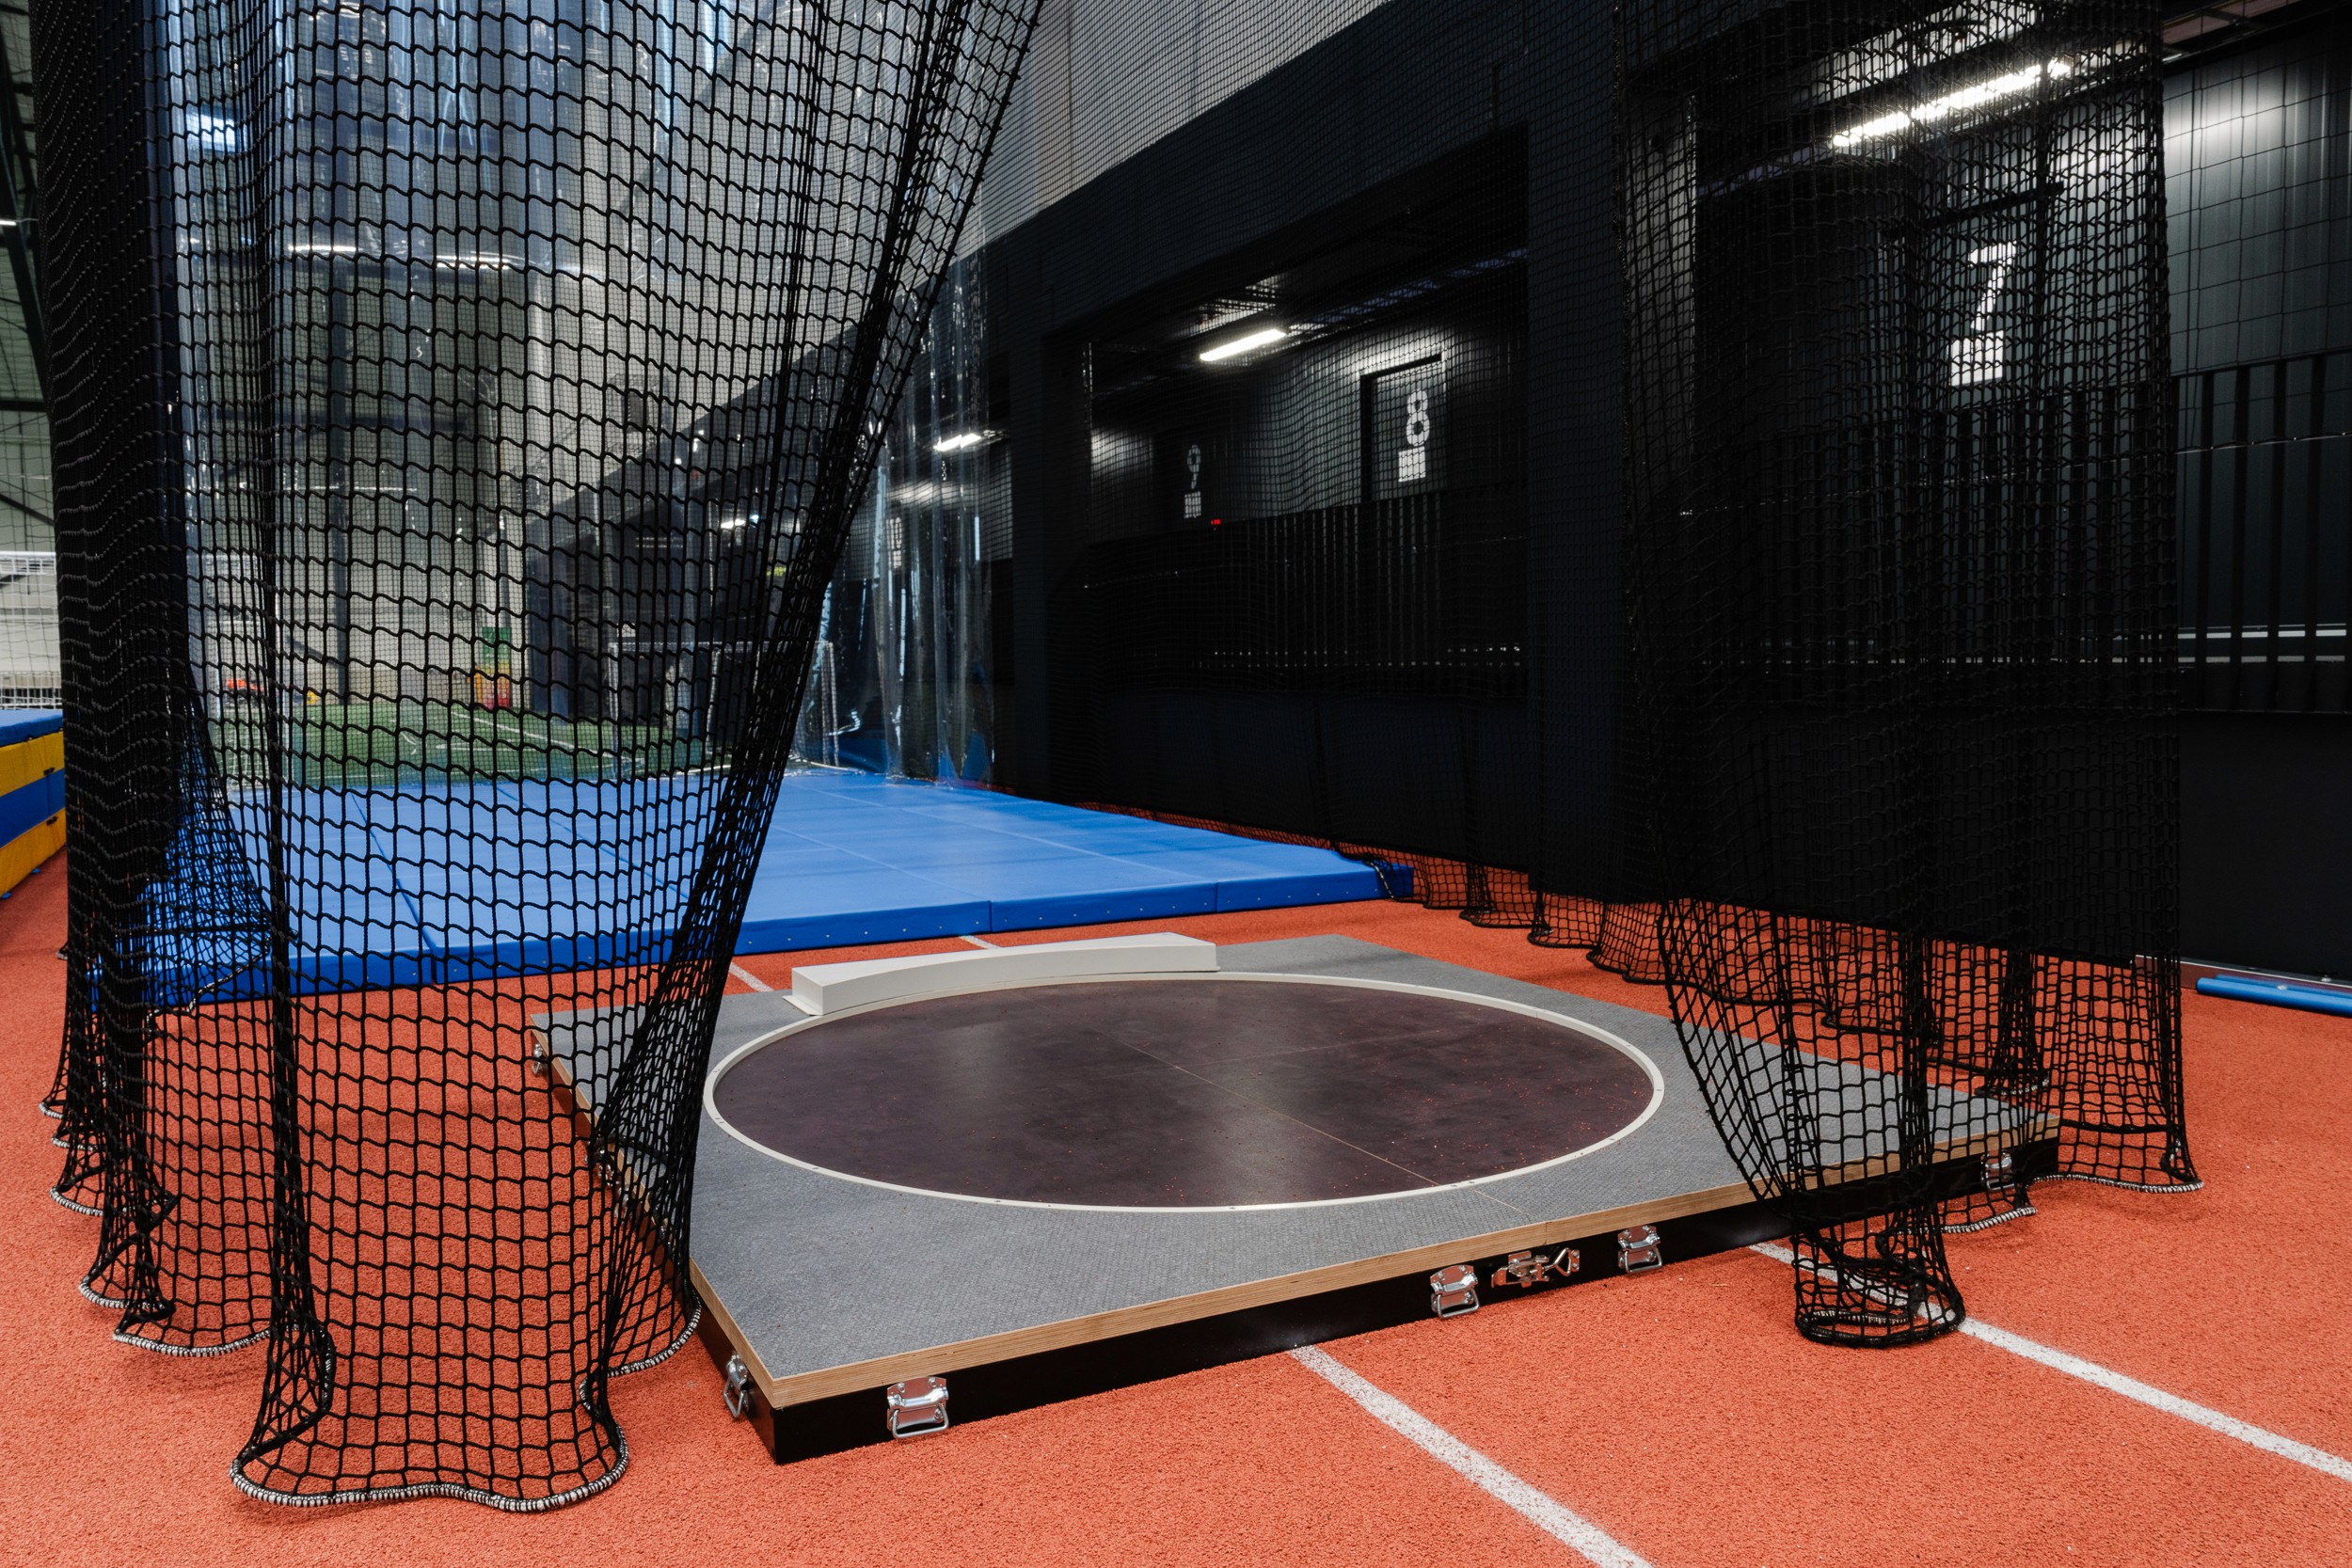
Close interior view of a shot-put or throwing practice area enclosed by netting, with numbered dark bays.
Elevated side view of the football hall, with adjacent running track and training equipment visible.
View from behind a football goal net, with the illuminated roof grid and green field receding beyond it.
Elevated oblique view of the pale roof plane, dark facade and surrounding edge of the site.
Exterior oblique view of the hall at dusk, showing its dark volume, entrance wing and identification signage.